
For the client, Génibois prepared the structural plans and specifications for the construction of an association’s premises in Sainte-Agathe-des-Monts, Quebec. This two-storey building has a footprint of 91′ × 38′.
Architect: Atelier Idea
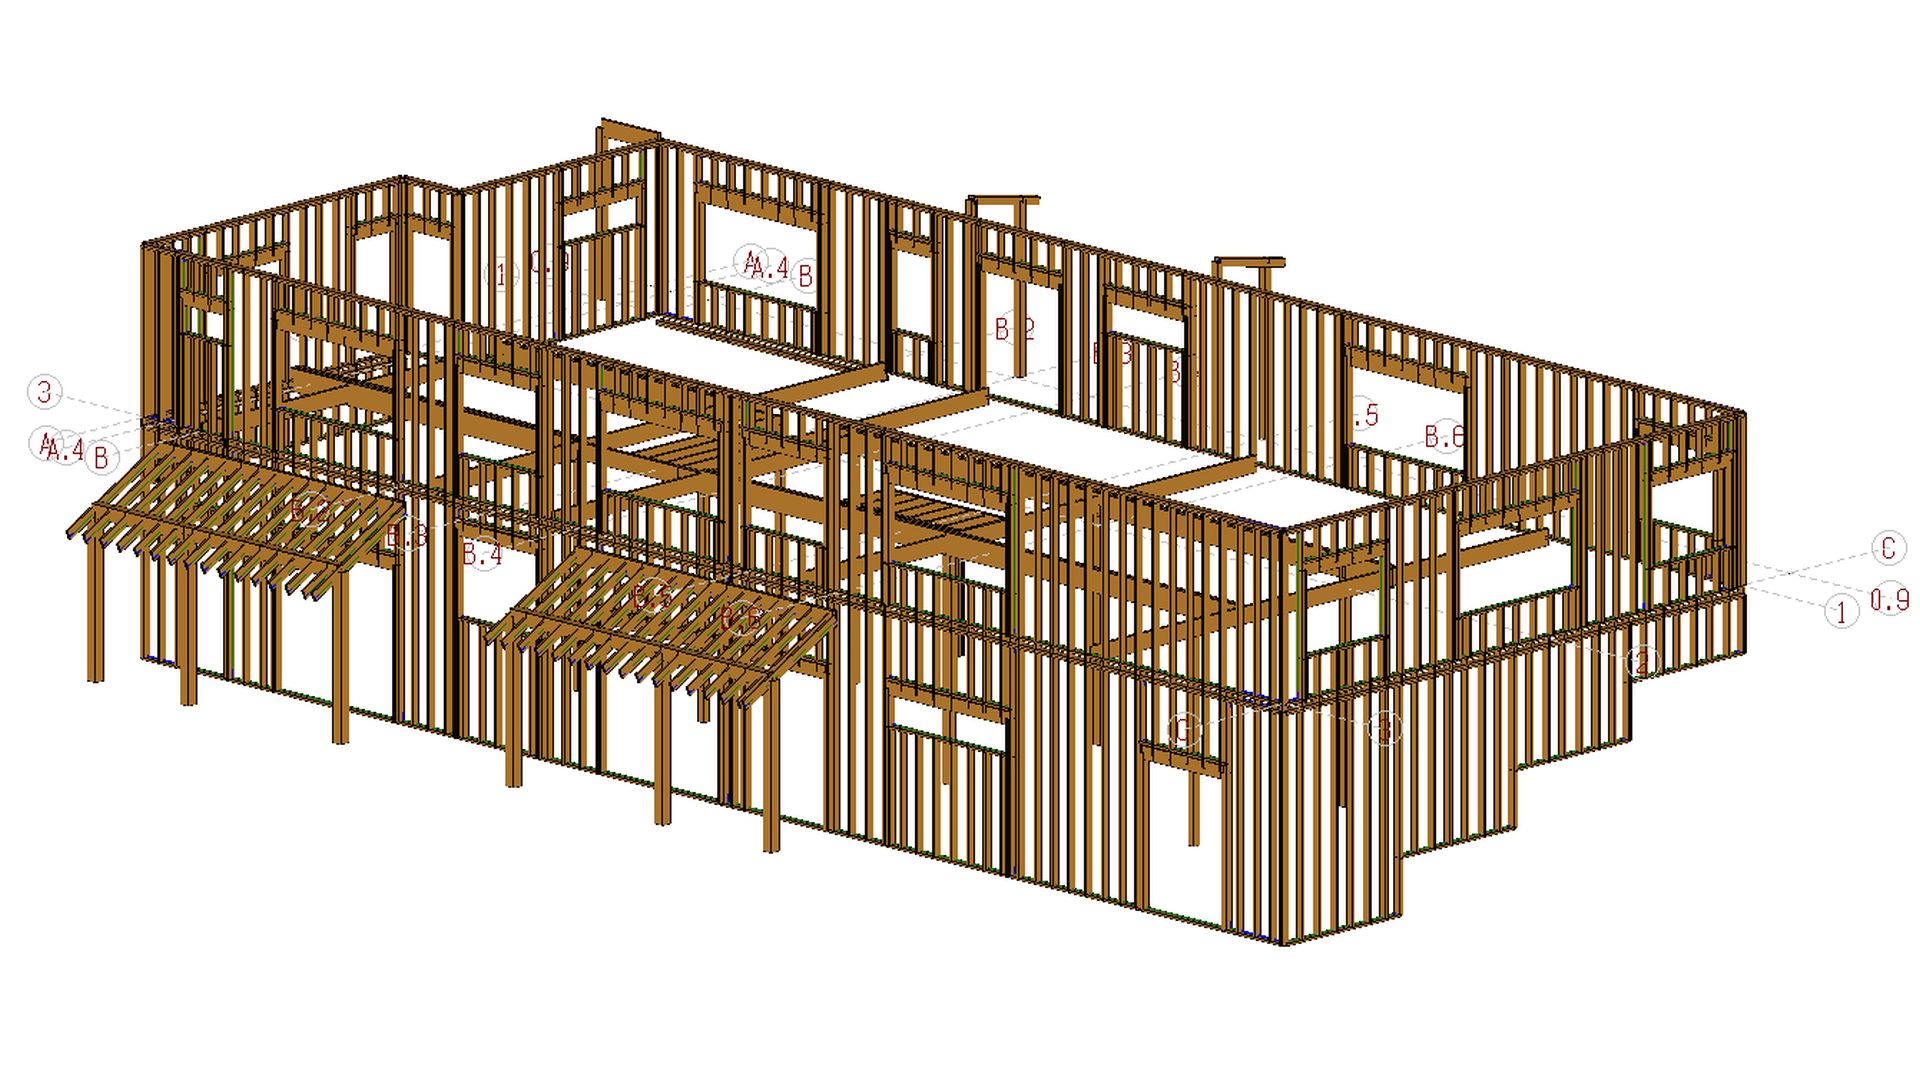
For the client, Génibois prepared the structural plans and specifications for the construction of an association’s premises in Sainte-Agathe-des-Monts, Quebec. This two-storey building has a footprint of 91′ × 38′.
Architect: Atelier Idea
For the client, Génibois prepared the structural plans and specifications for the construction of an association’s premises in Sainte-Agathe-des-Monts, Quebec.
