
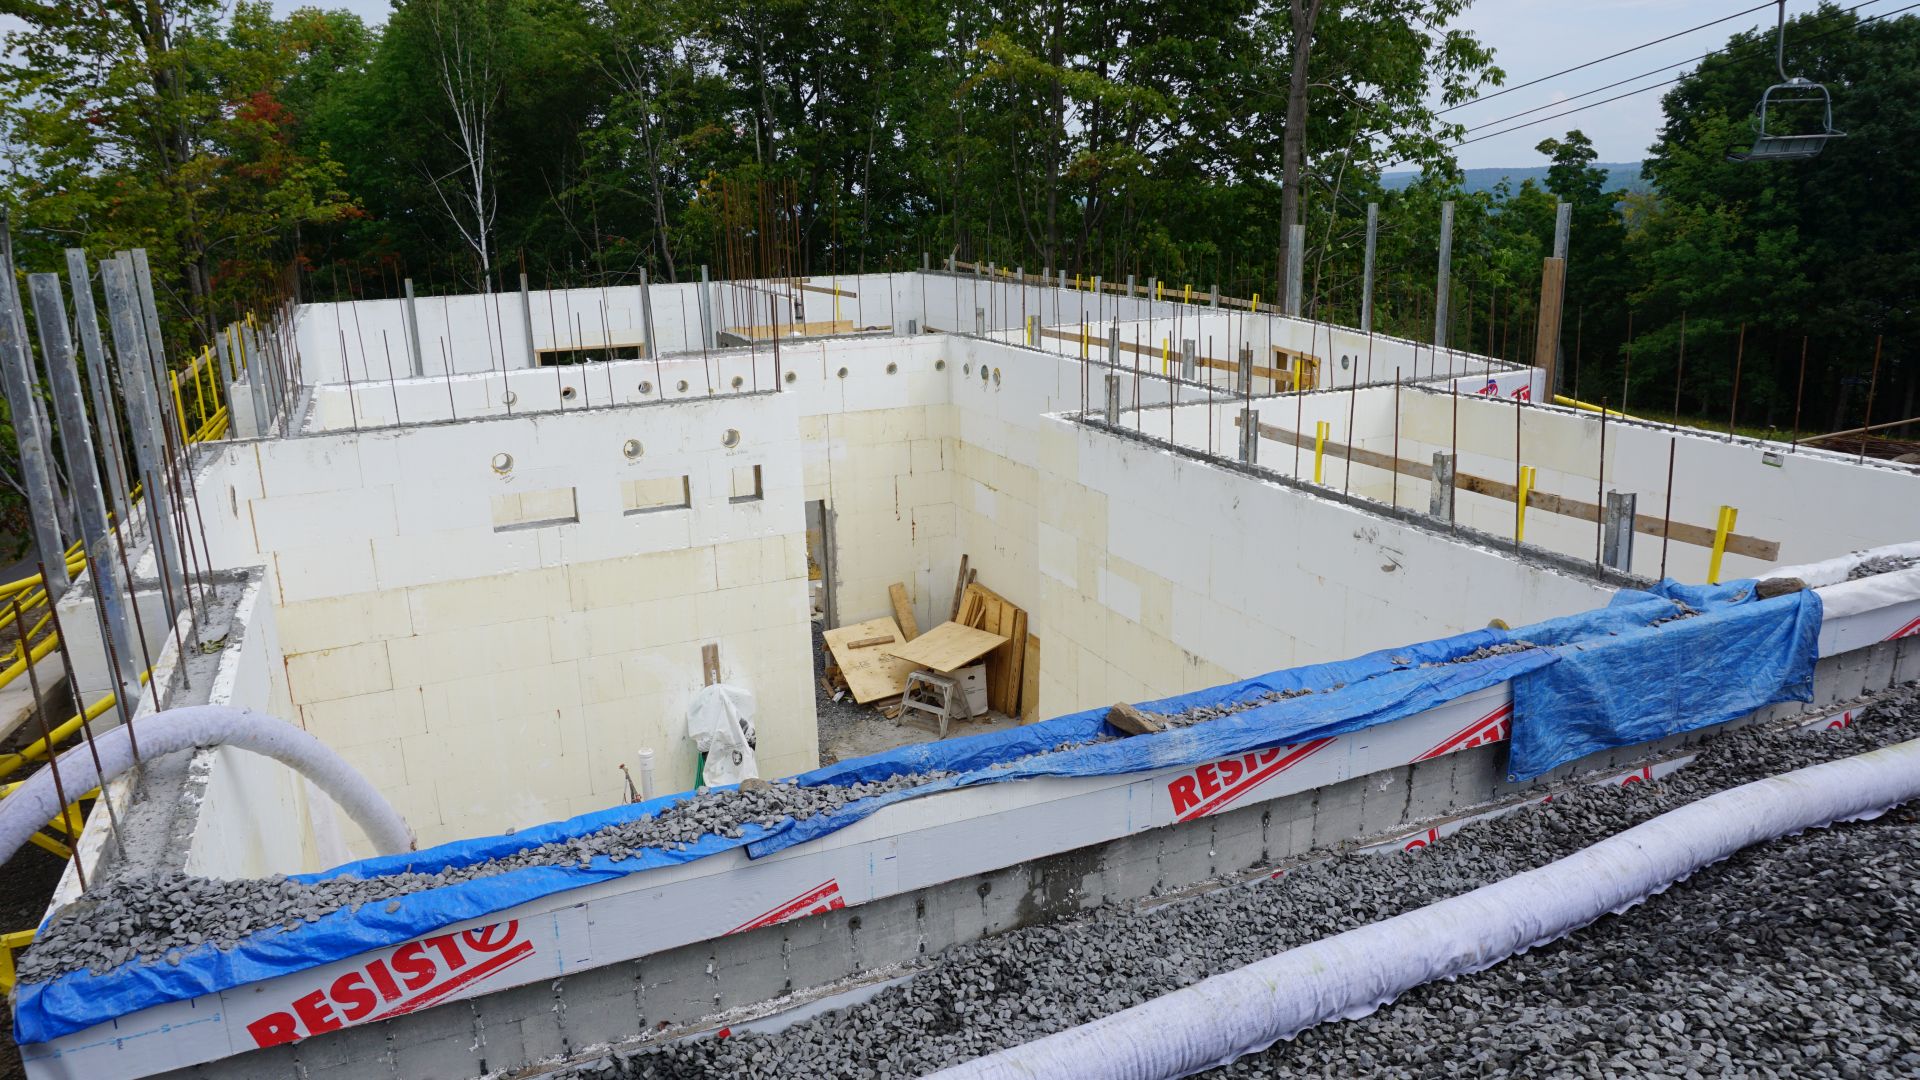
For our client, we prepared the complete plans and specifications for the insulated concrete form (ICF) foundations, steel structure, and heavy timber roof of a magnificent residence. It was built in the summer of 2014 directly on the ski slopes of Mont Owl’s Head.
This project clearly demonstrates Génibois’ ability to handle the plans and specifications for complex projects involving multiple construction methods. The timber structure was made of Douglas fir, and the connections were coordinated by the Génibois team in collaboration with the manufacturer.
The heavy timber structure was modeled for Charpenterie du Québec.
The project architect was Johanne Béland.
