
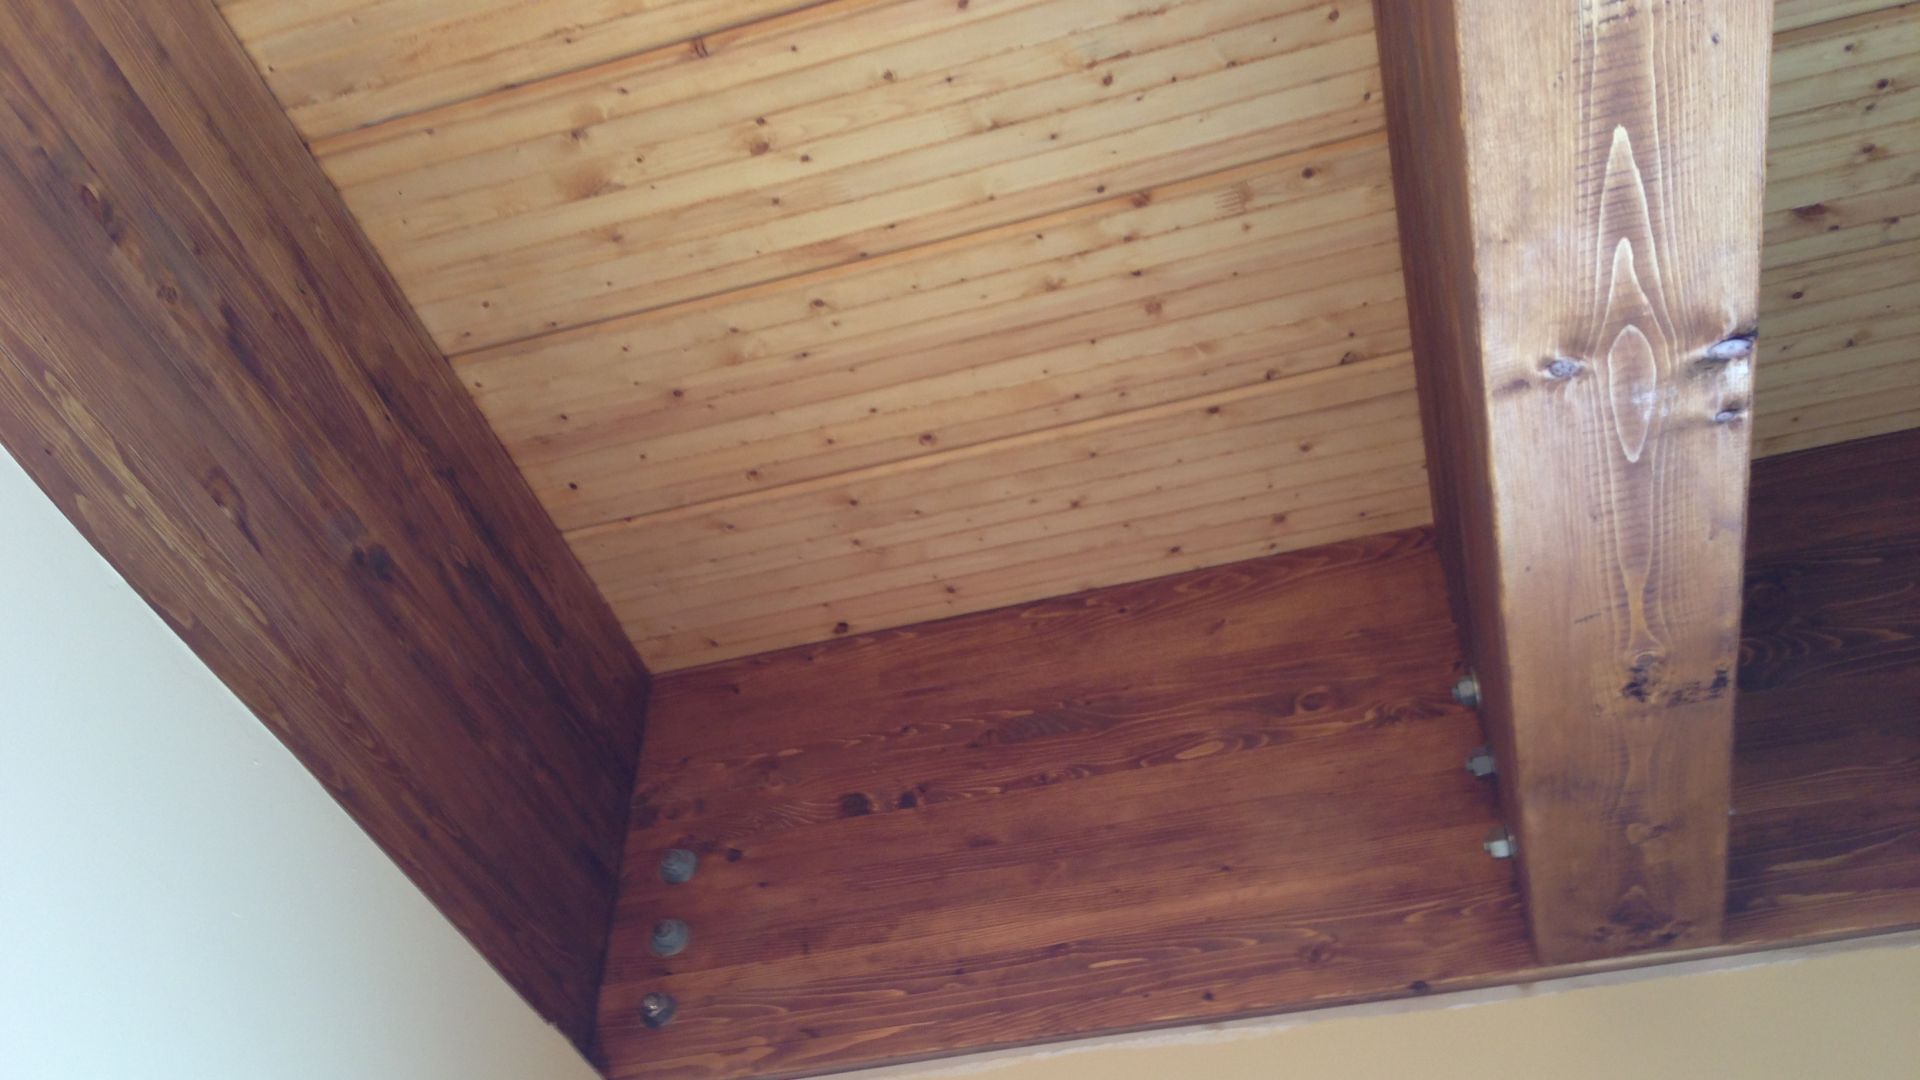
We prepared the plans and specifications for the construction of an addition to the MRC des Laurentides building in Saint-Faustin-Lac-Carré. A large 22 m × 10 m multipurpose room was built using a glulam timber structure.
The roof was designed to accommodate a green roof and can be converted into a floor structure if an additional storey is built in the future.
The architect for this project was François Émery.
