
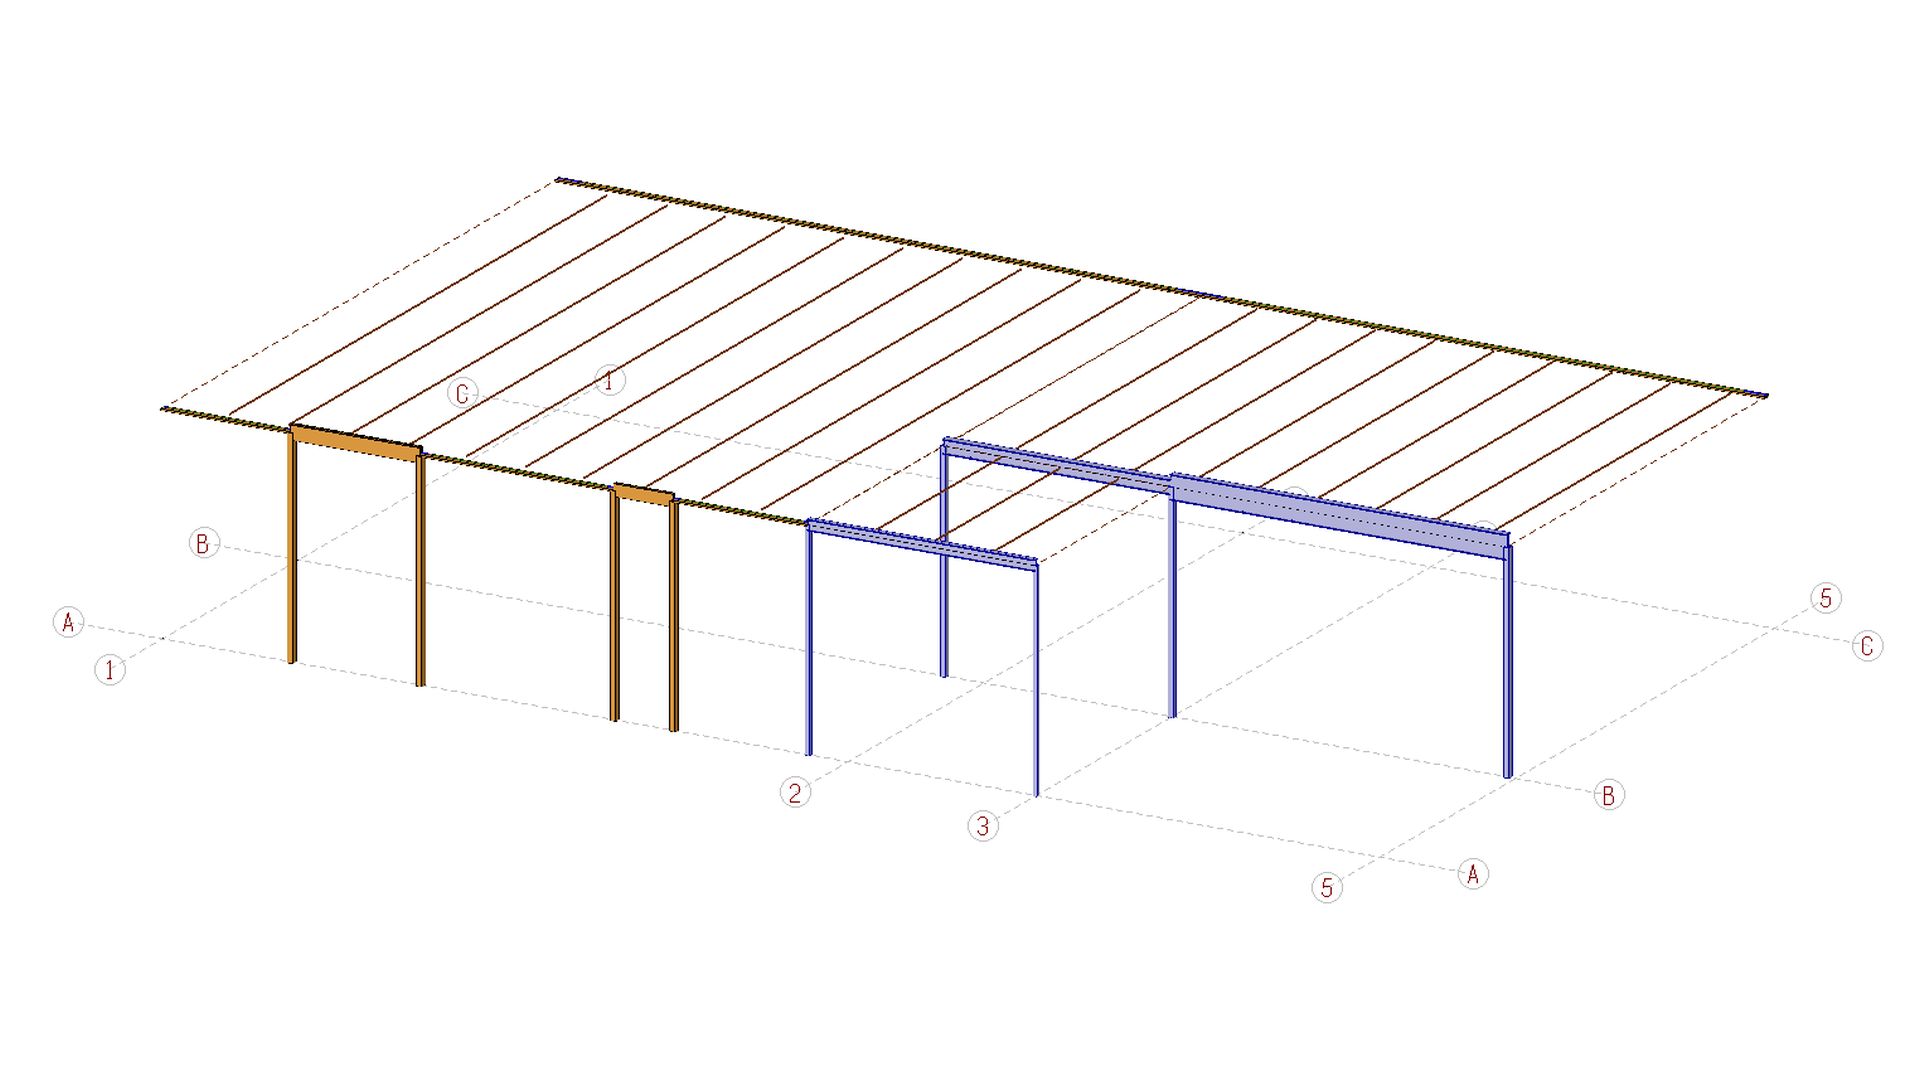
For the client, we prepared the structural plans and specifications for a warehouse located in Mont-Laurier.
The building has a footprint of 120′ × 60′ and is attached to an existing building.
Contractor: Construction Patrice Pauzé
Architect: Poulin Laurin Architectes
